
A move is not just about transporting boxes from point A to point B. The phase that determines the success of the setup is the ability to adapt the layout of the new home to the real constraints of the available space. Optimizing a move means anticipating the arrangement of furniture, storage, and the modularity of rooms even before placing the first box.
Reversible layout: the key to a transitional home
Residential mobility is declining in France. According to Insee data reported in 2025, the mobility rate has dropped from about 10.8% ten years ago to 8.8% today. An Ipsos barometer in 2026 indicates that 44% of French people with a moving plan have postponed or modified it for economic reasons.
This trend has a direct consequence on how we think about layout. Intermediate formats are multiplying: temporary relocation, transitional housing before purchase, staggered installation. Designing a space as if one were going to stay there for twenty years no longer makes sense for a growing number of households.
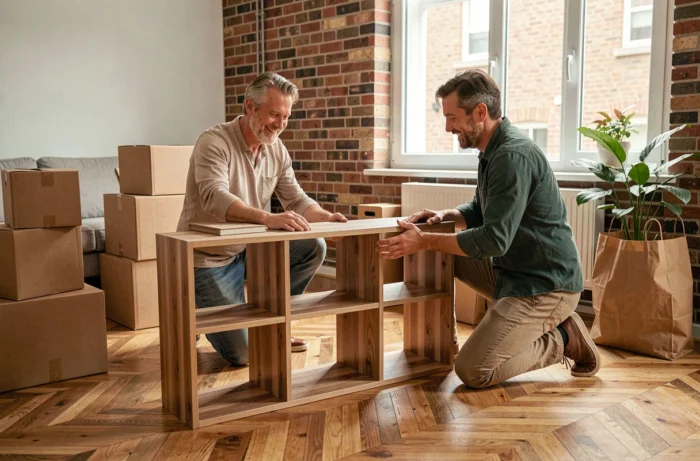
The principle of reversible layout involves prioritizing equipment that can be disassembled, reconfigured, and transported without loss. Modular shelves that can be assembled without tools, removable partitions, and storage on wheels: these choices allow for a functional home to be set up in a few hours after a move, and then everything can be disassembled for the next one.
Exploring home layout solutions suitable for each housing configuration can save time during this often-underestimated reinstallation phase.
Versatile furniture and space optimization by room
The choice of furniture determines the fluidity of a move-in. A piece of furniture designed for a single function in a single room becomes a problem as soon as the area or layout changes. Versatile furniture solves this constraint.
Living room and office: merging uses
With the rise of hybrid work, the boundary between workspace and living space is blurring. A foldable desk integrated into a bookshelf, an extendable console that serves as a temporary work surface: these pieces of furniture take up less volume in the truck and adapt to various configurations.
During the move, grouping the items from the office corner (screen, lamp, cables, supplies) into a single labeled box allows for the workspace to be recreated as a priority. Reconstituting the workstation on the same day reduces productivity loss for remote workers.
Bedrooms and storage: think in volume, not surface
Low storage furniture wastes ceiling height. By prioritizing storage columns or shelving systems that utilize the full height, floor space is freed up. The gain is measurable in small rooms, where a few dozen square centimeters can change circulation.
- Stackable units replace a fixed dresser and can be distributed among several rooms as needed
- Height-adjustable wardrobe rails adapt to both a dressing room and an attic closet
- Standardized storage boxes (same size) fit into the truck and then directly onto the shelves of the new home, without a transfer step
Light renovations before moving in: balancing renovation and adaptation
Carrying out work in an empty home is cheaper and faster than in a furnished one. The question is not to redo everything, but to target interventions that facilitate the layout.
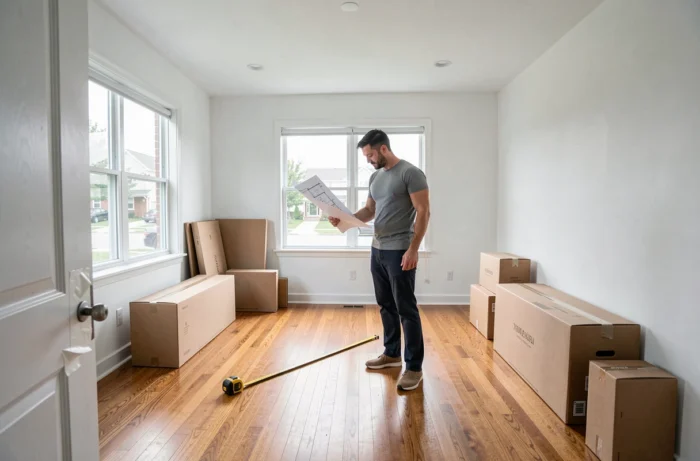
Installing wall fixtures before the arrival of furniture avoids drilling through the chaos of boxes. Marking the locations of shelves, rails, and wall supports on a scaled plan, then drilling and anchoring before moving day, saves several hours on the day of the move.
Painting remains the most cost-effective intervention. A coat of light paint in dark rooms changes the perception of volume and influences furniture placement choices. Completing this step after moving in requires moving furniture, protecting cluttered floors, and living with solvent fumes.
Energy performance and constraints of the new home
Since the DPE reform, homes heated by electricity have benefited from a recalculation that has removed about 300,000 homes from the status of energy sieves. This change alters the situation for tenants and buyers: a reclassified home no longer requires the same insulation work as before the reform.
Checking the updated DPE of the new home before investing in supplementary heating equipment or thermal curtains avoids unnecessary expenses. Interior layout (furniture arrangement relative to heat sources, clearance of radiators, window insulation with suitable blinds) also contributes to energy efficiency without heavy work.
Boxes and logistics: organizing unpacking by layout zone
The classic method involves labeling boxes by room. It works, but it does not take into account the order of layout. A box marked “kitchen” that contains both everyday dishes and the party service slows down the setup.
The approach by layout zone segments differently:
- Priority zone (day 1): bedding, hygiene products, coffee maker, workstation, chargers
- Functional zone (days 2-3): everyday dishes, kitchen utensils, linens, cleaning products
- Secondary zone (weeks 1-2): decoration, books, seasonal items, archives
- Deferred zone (month 1): unopened boxes after two weeks, candidates for storage or donation
This logistics assumes that the layout plan for each room has been defined before the move. A simple scaled sketch with the location of the main furniture is enough to guide unloading and avoid unnecessary back-and-forth between rooms.
The last box unpacked often reveals what no longer has a place in the new home. Keeping objects out of habit clutters the carefully optimized spaces. A well-thought-out move through the lens of layout transforms logistical constraints into an opportunity to start fresh with functional bases, adapted to the real space and not to the one just left behind.